Showing posts with label Curacao. Show all posts
1

Why I Love Historic Photos of Houses

As I said in my last post, I have been working on a paper on houses owned by Jews in the American colonies.  I am mainly interested in what houses can tell me about the families that lived in them and the kind of lives they led.  Hence, when I investigate houses, I usually look at a variety of resources, including land evidence, estate inventories, floor plans, as well as actual images of the house. I discuss some of these resources in the Houses Assignment handout, but in this post I will mainly talk about how I use historical photographs to better understand houses.

When I am studying a house, I like to visit it (if it is still standing) and if possible photograph it to get a sense how the house is laid out and how space functions within it.  Yet, I also often rely on insights gained from historical photographs.  Are there aspects of a house newer than I might have thought?  Is my experience of the house today deceptive in important ways?

Historical photographs can help be get a better sense of how the houses themselves and how the space surrounding the houses have changed over time.

This post gives three examples of what kinds of evidence historical photos can provide:
  1. Changes in the landscape due to ecology
  2. Changes in the landscape due to built environment
  3. Changes in the house itself
To illustrate the first two types of changes, I use historic photos of landhuizen (country estates) in Curaçao.  To illustrate the third type of change, I turn to a merchant house in the island's main port of Willemstad.

Landhuizen

When I was in Curaçao in May, I was struck by how different not only the landhuizen (plantation houses) looked from earlier photographs, but also how different the landscape looked around them.  Here are two examples.  The first--Landhuis Ascencion--illustrates ecological changes and the second--Landhuis San Juan--illustrates changes in the built environment.

1. Landhuis Ascencion

When I visited Landhuis Ascencion, I was struck by the historical photos displayed inside the house and how greatly the landscape had changed.  Here is one of the historic photos of Landhuis Ascencion that is displayed inside the landhuis today:
Historic Photo Landhuis Ascencion, Curaçao © http://www.landhuisascencion-curacao.com
 And a second one (you'll notice the house has changed too--a big section is missing from the roof!):
Historic Photo Landhuis Ascencion, Curaçao © http://www.landhuisascencion-curacao.com
Compare this to the view looking up the road to the house today:

Photo Road to Landhuis Ascencion, Curaçao by Laura Leibman (2012) © Jewish Atlantic World Database
And of the house itself:

Landhuis Ascencion, Curaçao by Stevan J. Arnold (2012) © Jewish Atlantic World Database
Although many early landhuizen were used for growing produce and raising livestock, over time the estates often became country houses used primarily for recreation.  For me, the differences in the quality of the soil and the amount of vegetation in the different eras was an important reminder that these changes may have been due to ecological shifts on the island (or overgrazing by goats!).

Goats on Curaçao by Stevan J. Arnold (2012) © Jewish Atlantic World Database
Although some landhuizen had hundreds of goats on them in the colonial era, today  the general lack of goats around certain estates has allowed plants to grow back.  Here for example is a view of Ascencion from nearby Dokterstuin showing the lushness of the relatively goat-free landscape.
View of Landhuis Ascencion from Dokterstuin, Curaçao by Laura Leibman (2012) © Jewish Atlantic World Database
As I study the records of the landhuizen on the island, I have become increasingly interested in the changes in the number of animals sold with a particular estate, as changes in livestock populations might indicate changes in the land itself.  Changes in the land impact how the house was used.

Click here for a gallery of more photos of Ascencion from various eras and angles.

2. Landhuis San Juan

Historical photos can also point to changes in the build environment around a house.  For example, historical photos are a good reminder the the number of people who lived near a house or worked on the estates may have changed over time.

Here is a satellite view of Landhuis San Juan today, courtesy of Google Earth. Note the lack of other structures around the main house, though the outline of the walls of the former corrals is visible:

Landhuis San Juan and Environs today in Curaçao, courtesy of Google Earth
The term landhuis itself refers both to the “great house” (kas di shon or kas grandi) and the estate itself, “including the magasinas, or warehouses, a cistern for water,” stables, corrals, guard stations and cells for punishing slaves, the stone huts of slaves (later servants), and kin plots (familial burial grounds). The people (and livestock) that worked the estate were considered so much a part of the landhuis that most sales of landhuizen included not only the land and buildings, but also the slaves, livestock, and possessions associated with the buildings (Gravette 162). For example, when this particular plantation (Landhuis San Juan) was bought in by Elias Pereira in 1712 for 12,000 pesos, it included among other things the 82 slaves who lived there, a sugar mill, 467 cows, 302 sheep, and 374 goats (Emmanuel and Emmanuel 65, 663).

This historic photo of San Juan (ca. 1913) illustrates the way in which the empty landscapes of the landhuizen today is misleading.  How many smaller houses can you count near the great house?

"156. Plantage op Curaçao" (ca. 1913) © Tropenmuseum (Zoomable version)
Each of the small structures around the house is a small slave house (or in the case of the 1913 photo a former slave house) associated with the estate. Here is an example of a historical photo of what one of these houses would have looked like:

Historical photo of "Kas di pal'i maishi Curaçao" from Anthony Loos's Album
Historic photos are an important reminder not to forget the people who literally built and sustained older houses. What role did these extended members of the household play in the life of the great house?

Click here to see a more extensive gallery of images of Landhuis San Juan including a floor plan.

3. Penha House

In my final example of what we can learn from historical photos, I'd like to focus on how historic photos can provide evidence about changes in the house itself, though the photo I'll use is also a reminder of changes in the built environment of houses. In this example, I turn back to the image in the top left corner of the page.

This is one of my favorite early photos from Curaçao.  It was taken around 1890 by Robert Soublette of "De Breedestraat in Punda in westelijke richting" and looks down Breedestraat, one of the central avenues in the older Jewish Punda neighborhood and ends its gaze at the famous Penha house on the right along the waterfront.  As the Tropenmuseum notes, "Robert Soublette (1846-1921) and his son Tito (1870-1938) were at the turn of the most important photographers in Curaçao."  In addition to taking studio shots, they took a fair number of photos out doors, often of the same locale several years apart (Tropenmuseum).  These "retakes" makes the work of the Soublette family particularly useful for studying changes in architecture over time.

Here  is the complete 1890 photo:
R. Soublette, "De Breedestraat in Punda in westelijke richting" ca. 1890, © Tropenmuseum (Zoomable version)

I love this photo in part because we can see a man (on the left) in the street surrounded by goods from the waterfront.  I am also intrigued by the difference from today in the view across the bay.  More importantly for now, though, as we look down the street in the photo above, the house on the right along the waterfront with the arched window facing us on on the second floor is the Penha house. 

Here is a similar view of the street (ca. WWII?) from Anthony Loo's Album with Penha house in the same location, though seemingly farther away.  Notice the view across the bay has changed:
Historic Photo of Breedestraat, Curaçao from Anthony Loos's Album
To situate you, the view of the 1890s photos is marked on the map below of the Punda neighborhood from the Snoa museum with the blue arrow pointing down Breedestraat towards the waterfront.  In this map you can see the relative location of the fort and the Snoa (Mikve Israel Synagogue).  The Penha house is on the corner of Breedestraat at the waterfront.


Here is the view again along Breedestraat, only in 2010.  Again we are looking towards the Penha house:

Kent Coupe, View down Breedestraat (2010), © Jewish Atlantic World Database
 Here is a closeup of the Penha house today looking down Breedestraat: 

Penha House, Curaçao. Photo by Stevan J. Arnold (2012) © Jewish Atlantic World Database
One of the iconic features of the house is the decorative program in white along the sides and front.  You can see these details in the image above, but they are also prominent along the more famous sides facing Fort Amsterdam and the waterfront (below). 

Penha House, Curaçao. Photo by Stevan J. Arnold (2012) © Jewish Atlantic World Database
Decorations along the front of the Penha House, Curaçao. Photo by Stevan J. Arnold (2012) © Jewish Atlantic World Database
What differences do you notice between the 1890s and 2012 in the house itself (see composite below)?
Composite of Penha house from Southeast along Breedestraat, 1890s vs. 2010
I hope this posting will encourage people researching houses for either family histories or for school to keep an eye out for historic photographs of houses they are researching.  Many of the photos I used in this post are from Koninklijk Instituut voor de Tropen in the Netherlands, but those researching early American houses in the United States would do well to begin their search for historical photographs in local historical societies and at the HABS collection at the Library of Congress.

Are you researching a house?  If so, I would love to hear about and what resources you are using.

Resources


  • Emmanuel, Isaac S. and Emmanuel, Suzanne A., History of the Jews of the Netherlands Antilles (Cincinnati, OH: AJA, 1970).
  • Gravette, Andrew Gerald. Architectural Heritage of the Caribbean: An A-Z of Historic Buildings (Kingston, Jamaica: Ian Randle Publishers, 2000). 
  • Houses Assignment handout


  •  


    0

    Families of Note: Jesurun Family

    There are several Jewish families who can be found in the colonial records of many of the port towns of the Atlantic World.  One of these is the Jesurun Family (also Yesurun, Jessurun, and Jeshurun). Jesurun (יְשֻׁרוּן ) is a variation of  poetic variation of the people of Israel, that means "upright one" from the Hebrew word Yashar.  It can be found in the Torah in the book of Isaiah (44.2) and D'varim (Deuteronomy) 32.15, 33.5, and 33.26 (Bible Encyclopedia).

    This Iberian family played a foundational role in the Sephardic communities of Amsterdam and Hamburg.  Early members of the family to settle in Amsterdam included Reuel (Rohel) Jesurun (alias Paul de Pina), Daniel Jesurun who was president of an early yeshiva, and David Jesurun, a poet, some of whose works were published by Daniel Levi ("Miguel") de Barrios in Triumpho del Govierno Popular.  Other early family members included Isaac ben Abraham Ḥayyim Jesurun, the Hakham of the Portuguese congregation in Hamburg (gravestone) (Jewish Encyclopedia).

    One of the more illustrious members of this important family who lived in the colonies was Hakham Raphael Jesurun, the second resident of the Rabbi's house at 26-28 Kuiperstraat, in Curaçao.  Hakham Jesurun was born in Hamburg to the Hamburg Hakham Moses Jesurun, and had been a star pupil in Amsterdam's yeshivot.  His wife was Rachel Sasportas, the granddaughter of Hakham Jacob Sasportas of Amsterdam. The gravestone of Hakham Jesurun (1748) was engraved with a depiction of an angel approaching the distinctive portal of the Snoa: two Doric columns with a verse from Psalms 118:20 above the lintel: “This is the gate of the LORD; the righteous shall enter into it" (Arbell 140; Emmanuel 296-7).

     Detail from Gravestone of Haham Jesurun, Gravestone 7h1, Beit Haim Blenheim, Curaçao (Jewish Atlantic World Database)
     Biblical Verse on Western Facade of Mikvé Israel Synagogue, Willemstad, Curaçao (Jewish Atlantic World Database)

    Here is a partial list of some of the ports in which the family lives in the 17th-19th centuries, along with gravestones of selected family members (they also lived in St. Thomas and Panama, though I don't have any photos from there):
    Detail of Gravestone of Esther Hannah Jessurun, Hamburg, daughter-in-law of Mose Hayyim Jessurun and sister-in-law of Hakham Raphael Jesurun.

    Here are some houses associated with the Family:
    House bought in 1880 by Elias Jesurun Henriquez, Scharlooweg 37, Scharloo Jewish Atlantic World Database
    Resources:
    Photos:
     Are you related to this illustrious family?  If so please post comments with any links that you have that others might find helpful!

    0

    Masons, Jews, and Mosaic Pavements

    If you have been to the colonial Jewish synagogues in Curaçao, Barbados, or Suriname, or the (Old or New) Jewish Cemeteries in Curaçao, you will begin no notice recognize an interesting pattern: black and white tiles arranged in checkerboard fashion surrounding entrances to buildings and around the base of gravestones.  This pattern can also be seen in the nineteenth-century Jewish houses in the Scharloo district of Curaçao. It is often referred to by the name "mosaic pavement." (Mosaic Pavement outside Neve Shalom Synagogue in Paramaribo, Suriname at Left.)

    Mosaic Pavement in the Newer Jewish Cemetery in Curaçao
    If you are a freemason, the pattern will seem doubly familiar. Mosaic pavement was (and is) a staple of both Masonic architecture and ritual objects. Masonic carpets and later floorings employed the mosaic pavement motif. used the pavement in the center of their sanctuaries either in tile or on a rug, usually surrounded by a border and with the symbol of a blazing star at the center. Although Masons were not the only people to use this type of flooring during this era, mosaic pavement took on special resonance within Masonic rites and are usually noted in emblem charts (like the one below) and were often used in Masonic lodges during the eighteenth and nineteenth centuries.

    Emblematic chart and Masonic history of F[ree] and A[ccepted] M[asons] / Ramsey, Millet, & Hudson Steam. Lith. Co. (Kansas City, Mo. : W.M. Devore, publisher, c1877). Courtesy of the Library of Congress, LC-DIG-pga-02426
    Samuel Lee, Orbis miraculum
    London, 1659
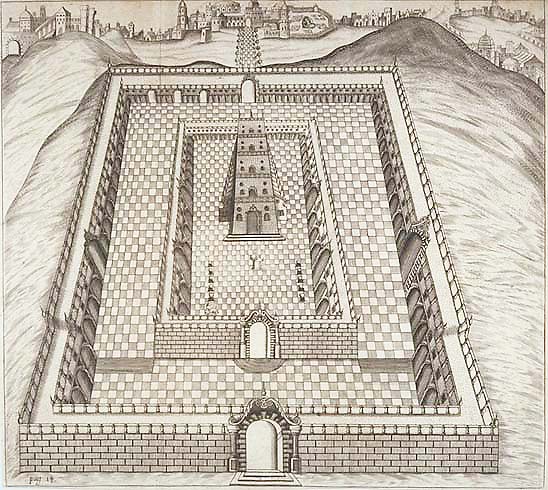
    Masons--like early American Jews--were interested in mosaic pavements for a reason.  Neo-classical marble checkerboard floorings reflected a general interest in antiquity, but they were also explicitly associated with Solomon’s Temple throughout the seventeenth to nineteenth centuries. While Amsterdam Rabbi Leon de Templo depicts the interior courtyard of the Temple Mount in his model as paved in uniform square tiles, other scholars of the Temple explicitly used the checkerboard motif for the Temple’s courtyard, such as Samuel Lee in the diagram to the left. By at least 1730, mosaic pavement design (often in the form of a floor cloth) was a mainstay of Masonic Temples because of the pavement’s Solomonic association. When early Masons met in coffee shops, they decorated the meeting spaces with Temple motifs.

    Indeed, until the nineteenth century when lodges expanded their membership and more routinely acquired property, lodges used portable symbols, badges and signs to signal connections to Solomon’s Temple and set an appropriate mood for meetings. Other important Temple symbols used in masonic rites included the Ark of the Covenant and the pillars of Jachin and Boaz (the two pillars in the emblem chart above).  Even the apron worn by masons (such as George Washington below) has been read as related to ephod (apron) of the sacred garments of the Kohen Gadol, shown below on the left of the frontispiece of the Amsterdam Haggadah of 1695.

    George Washington in Masonic Regalia, including the Masonic Apron. "Washington as a freemason," ( c1867). Courtesy of the Library of Congress, LC-DIG-pga-04176


    Seder Haggadah shel Pesah (Passover Haggadah) (Amsterdam, 1695). Library of Congress, Hebraic Collection.


    To learn more about connections between Jews and Masons, see my earlier post on Masonic Jews and my chapter on  "The Secret Lives of Men" in Messianism, Secrecy, & Mysticism: A New Interpretation of Early American Jewish Life (2012).  In my book, I talk about some of the key differences between the Jewish and Masonic uses of mosaic pavement, and the reasons why freemasonry was popular among early American Jews.

    0

    Rabbi's Houses in Colonial America

    I have been thinking lately about Rabbi's houses in colonial America, in part because I will be speaking about early American Jewish houses at the AJS (Association for Jewish Studies) Conference in December, and in part because I have been transcribing a section of the minute books of Congregation Nidhe Israel in Barbados in which the Rabbi, his house, and his household keep getting mentioned.  Today the historical Rabbi's house in Curaçao is a tranquil oasis, but apparently during the colonial era the houses were vibrant places to visit or live.

    In Curaçao, like in Barbados, Suriname, and Amsterdam, the Rabbi's house was part of the synagogue complex that also included a mikveh (ritual bath), school space, and the synagogue itself, called the “Snoa” in Curaçao and Esnoga in Amsterdam (Ladino: אסנוגה).  Although the house in Barbados has been destroyed, the Rabbi's house in Curaçao is still standing and is beautifully maintained as part of the exquisite Jewish Historical Museum.

    Panorama of the Rabbi's House on Kuiperstraat (Stevan J. Arnold, ©2012)
     

    Detail (Stevan J. Arnold, ©2012)


    The Rabbi’s House was built in 1728 at 26-28 Kuiperstraat, in the heart of the older Punda neighborhood.  Although it became part of the a group of buildings that now form the synagogue complex, the house predated the placement of the synagogue: as the Jewish population on the island flourished, the congregation outgrew its initial space and moved in successively in 1671-75, 1681, 1690, 1703. In 1729 the fifth synagogue was destroyed in order to build the sixth (and final synagogue) adjacent to the Rabbi’s home.  Although early on a house was adapted to meet the congregation’s needs, both in 1703 and 1732, the community built a structure explicitly as a synagogue. The current house was likewise an extension of a predecessor.  In 1704 the Mahamad (Board of directors or council of elders of a Spanish-Portuguese Synagogue) bought a larger house for Rabbi Eliau (Elijah) Lopez and his successors.  This house was “revised” in 1728, the date it now bears (Emmanuel & Emmanuel, History, 51, 87-88, 93-95, 120-24, 143, 1163).  Unlike Merchant houses, which often housed offices or goods for sale and were located near the wharf, the “business” of the Rabbi’s house was primarily ritual and liturgical. By the 1730s the Snoa had to compete with a second synagogue and Jewish school in Otrobanda, though the Snoa complex still laid claim to being the house of the Island's Rabbi.

    Panorama of the Rabbi's House (Photo by Stevan J. Arnold, ©2012)
    Architecturally the house shares many features with its neighbors, including the graceful balconies (shown above and below) that were so popular in the Punda neighborhood during the eighteenth and nineteenth centuries that helped keep residents cooler. Like Amsterdam’s canal houses, older houses in Curaçao were usually built with brick.  Unlike in Amsterdam, however, where the brick was left exposed, in Curaçao the brick was typically covered in plaster or stucco (Winkel-151-55).The plaster was then whitewashed or painted in a “bright bold palette” not favored in the Netherlands.  Allegedly houses began to be painted because an early governor found the white-washed buildings “fatiguing to the eye” due to the way the reflected the tropical sunlight.


    Balcony of the Rabbi's House (Photo Stevan J. Arnold, ©2012)
    To visit this lovely historical house, pay the small entrance fee and enter through the main gates of the Snoa.


    Resources:
    • http://www.curacaomonuments.org 
    • Emmanuel, Isaac S. and Emmanuel, Suzanne A., History of the Jews of the Netherlands Antilles (Cincinnati, OH: AJA, 1970). 
    • Winkel, Pauline Pruneti, Scharloo: A Nineteenth Century Quarter of Willemstad, Curaçao: Historical Architecture and its Background (Florence: Edizioni Poligrafico Fiorentino, 1987).
     

    0

    Jewish Atlantic World Database Now on the Web!

    The Jewish Atlantic World Database is now open and free to use! In the collection, you will find over 5,000 images related to Jewish life in early America.  The database includes both photos of material culture (gravestones, ritual baths, synagogues, houses, furniture, etc.) and archival documents (probate records and land evidence) from many of the key ports where Jews settled in North America and the Caribbean, as well as several crucial ports from which they immigrated (Amsterdam, London, Hamburg).  Also included in the database are samples of non-Jewish (and later Jewish) artifacts to allow students to better assess what made Jewish life distinctive.  Keywords allow visitors to connect artifact to other items related to the same individual, family, ethnic group, location, port town, or theme.  Right now you can browse or search, or look for records by the individual's name.  Soon we hope to have a complete list of family names to browse as well.  You will also find resources to help you analyze the objects in the database or to use in the classroom.  Looking for something or someone and can't find it/them?  Let me know, as we are still adding items to the database each week!  Here are some important colonial Jewish families you will find in the database: Lopez, Henriquez, Senior, Curiel, Gomez, Hoheb, Hart, Rivera, Maduro, Seixas, and many many others.

    Book coverThis collection began when I was doing research for Messianism, Secrecy, and Mysticism: A New Interpretation of Early American Jewish Life.  In this book, I am interested in the ways in which colonial American Judaism was as much an embodied religion as it was a textual or faith-based practice.  That is, I argue that we should think of colonial American Jews as a “people of the body” as well as a “people of the book,” and I look to the ways that everyday objects helped define and create Jewish identity. By sharing the images used to create this book, I hope to enable students, scholars, and family historians to trace the paths that early American Jews (and their objects) took, as well as to gain a richer sense of their everyday lives.

    If you would like to learn more about the religious life of early American Jews and the objects they used, please feel free to order a copy of Messianism, Secrecy, and Mysticism: A New Interpretation of Early American Jewish Life from ISBS or Amazon.com. Purchase of the book is optional, however; this website is freely available to the public as an educational, not-for-profit tool for teaching and learning.

    Landhuis Klein Santa Marta (ca. 1700), Curacao. Home of Aaron Levy Maduro (1709-19); Jacob Joshua Naar (1819-56), and Joseph Jacob Henriquez (1856-62)

    3

    Masonic Jews

    Phil Belinfante recently asked me about a gravestone of one of his Jewish ancestors that had masonic symbols on it. The gravestone was that of Judah Cappé (1799-1878) of St. Thomas. The stone lies in the Jewish Cemetery in St. Thomas and features a Masonic square and compass with a G inside surrounded by a laurel (right). The square and compass are the most universal symbols of freemasonry: the tools are understood "emblematically" to "remind the Mason to square his actions by the square of virtue, [and] to circumscribe his passions and desires with a symbolic compass" (Morris 5). The "G" is stands for how God (or geometry) is at the center of freemasonry. Laurels are a sign of divine blessing (and victory) and are associated with the Scottish Rite.

    Phil wanted to know (1) if it was common for Jews to be Masons during this era, and (2) if so, why?

    The answer to the first question is relatively simple: yes. Many prominent Jews in the American colonies were masons and they often decorated their gravestones with Masonic symbols. Some joined regular lodges, others created Jewish-themed lodges, such as the King David's Lodge of New York, Newport, and Massachusetts. Men like Michael Moses Hays and Moses Seixas rose through the masonic ranks to become grand masters. Masonic symbols can also be found on ketubot (marriage contracts) and even the lintel for Temple Emanu-el in Curaçao (above left), as well as gravestones. Although some communities (such as Curaçao) had separate non-denominational masonic cemeteries, Jewish Masons tended to be buried in Jewish cemeteries and to show their affiliations with the masons through symbols on their stones.

    The second question is more complicated: why be masons? Fraternal organizations in general were extremely popular starting in the eighteenth century. As historian Steven Bullock explains, freemasonry provided a welcome relief for Restoration Britons who otherwise were awash in religious and political factionalism: “doctrinal and sectarian differences were to be laid aside within the Masonic family.” The Masons expressly banned discussions that might lead to controversy, including quarrels about religion. Nor was religious belief used to define membership. Brotherhoods allowed Jews to forge business and social connections with the wider community of elites in their port towns. Moreover, Masonic rituals that lauded the Jewish origins of the group probably helped make Jews feel at least partially at home in the organization. Some masonic "secrets" (as well as the general interest in symbols) drew upon known mystical traditions, including kabbalism, which may have also made Jews feel an affinity for masonic rites.

    Did being a freemason mean one was less devoted to Judaism? As Phil points out, "One would think being a Jew was enough of a full time ... life." While many orthodox Rabbis today would probably see freemasonry as antithetical to Judaism, at least some early American Jews seem to have believed that the two were compatible. Joseph Chayyim Mendes Chumaceiro (Amsterdam 1844-Curaçao 1905), who served as the Chazan for in Charleston, New Orleans, Philadelphia, and Georgia as well as Curaçao, wrote an extended treatise on the evidences of freemasonry in "Ancient Hebrew Records." The degree to which Jews actively practiced both Judaism and freemasonry probably varied tremendously.

    Let's turn back, then, to Judah Cappé. Judah was the son-in-law of Samuel Hoheb and the husband of Sara de Samuel Hoheb (ca. 1796-1863). According to the history of the Harmonic Lodge, they lived downtown at 22 Commandant Gade (right). Sara's gravestone indicated that they had four children that survived her death. As Judah's stone suggests, he was active in the masons. The Harmonic Lodge's records support this and indicate that key meetings were held at the Cappé house. Judah was also active in the Synagogue. When a fire destroyed the synagogue in 1831 and the community had to rebuild the structure, the Cappés held a dinner and ball at their house in honor of the laying of the first cornerstone in December of 1832 (Cohen 46). In spite of this support, the family does not appear to have been completely shomer shabbat (sabbath observant): Cohen notes that the auction houses owned by Judah and his father-in-law "ran their swiftest business on Saturdays." Yet, when Cappé's duties as "consul to the Netherlands" conflicted with religion, he chose Judaism: when the King's birthday fell on a Saturday, "Cappé moved the planned fireworks celebration to Sunday" (Cohen 60, 126, 254 fn63). Like many Jews in the Atlantic World (and today), Judah's religious beliefs and observances were complex.

    Judah's tombstone is all in English, but pays allegiance to both his beginnings (in the Jewish community of St. Eustatius) and the heritage he left to his son, named for Judah's father-in-law Samuel Hoheb. The inscription reads

    Sacred
    to the memory of
    JUDAH CAPPE
    Born in the island of St. Lusiastius [Eustatius]
    on the 9th of April 1799
    And summoned hence on the 4th day
    of November 1878
    Aged 70 years and 8 months
    This stone has been erected
    as a mark of filial affection
    by his son
    SAMUEL

    Here are a few more gravestones of Jewish Masons that people may enjoy.


    Gravestone of thirty-first-degree Mason Isaac Moises Penso (1878). Temple Emanu-él section of Beit Haim Berg Altena, Curaçao


    Gravestone of Grand Master Moses Michael Hays. Touro Cemetery, Newport RI. Although Hays helped start King David's Lodge and was the Grand Master in New York, Rhode Island, and Massachusetts, there are no Masonic symbols on his tomb.

    Does anyone else have a Jewish gravestone about which they have questions?

    RESOURCES

    Bullock, Steven C. Revolutionary Brotherhood: Freemasonry and the Transformation of the American Social Order, 1730-1840. Chapel Hill: University of North Carolina Press, 1996.

    Chumaceiro, Joseph Chayyim Mendes. The Evidences of Free-Masonry from Ancient Hebrew Records. Augusta, GA: 1896; New York: Bloch, 1921.

    Cohen, Judah. Through the Sands of Time: a History of the Jewish community of St. Thomas. Hanover: U. Press of New England, 2004.

    History of the Harmonic Lodge, a Freemasons Lodge in the Virgin Islands. http://www.harmoniclodge.com/a_short_history_of_the_harmonic_.htm>

    Margolinsky, J. 299 epitaphs from the Jewish cemetery in St. Thomas, West Indies, 1837-1916, with and index; compiled from records in the archives of the Jewish Community in Copenhagen. Copehagen: 1965.

    Morris, S. Brent. The Complete Idiot's Guide to Freemasonry. New York: Alpha, 2006.

    0

    Early American Mikvaot (Ritual Baths)

    There is probably no less understood element of seventeenth- and eighteenth-century Jewish life in the American colonies than the ritual bath or mikveh. The ritual bath was an essential part of early modern Jewish society, and indeed remains so today for orthodox Jews today. Over the past several years, I have studied numerous early American mikvaot. The findings from this research are being published this month in the journal Religion in the Age of Enlightenment (AMS Press) in an article entitled, "Early American Mikvaot: Ritual Baths as the Hope of Israel."

    I began to investigate early American mikvaot during a research trip focusing upon the early Jewish community in Newport, RI; my fascination with the subject is both academic and personal. As an academic, I am deeply interested in the daily lives of early American Jews, and mikveh provides important insights into the habits and behaviors of early American women. My intrigue with early mikvaot was also arises out of my own experiences as a Jew. As an orthodox woman in a small city, I have sometimes served as a volunteer balanit (mikveh attendant). When I left to do research one summer in Newport, I told the other mikveh attendants I would find out about early mikvaot. This turned out to be more challenging than I'd thought. Although I was told by tour guides in Newport that women in colonial times probably immersed in the ocean, this struck me as incredibly unlikely. In the summer, the Narragansett bay would hardly be the most modest place to immerse; in the winter the temperature drops well below zero, making ocean immersion also extremely uncomfortable if not deadly. Would early American Jews have cared enough to build a mikveh?

    Textual evidence suggests yes. Mikveh use by women was required by Jewish law and was seen as essential to the continuance of a Jewish community. As one Jew in eighteenth-century Philadelphia noted, negligence of the mikveh by women was “highly criminal,” and if such negligence was deemed widespread, other communities might not only “pronounce heavy anathemas against us,” but also might “avoid intermarriages with us, equal as with [a] different nation or sect, to our great shame and mortification” (Marcus 1958: 135). From this colonist's point of view, lack of regular use of the mikveh by women had a negative impact on the family as a whole since offspring “born from so unlawful cohabitation are deemed bene niddot [children conceived during the menstrual period], which makes this offense the more hoeinous [heinous] and detestable, in as much as it effects not only the parents, but their posterity for generations to come“ (Marcus 1958: 135). Indeed the mikveh is considered so essential to Jewish life that some Rabbinical authorities gave it higher precedence than building a synagogue or buying a Torah scroll (Lesches 33).

    Archaeological evidence also supports the theory that early American Jews built mikvaot. On the downside, there is little evidence from the United States. Although a spring runs under the Touro Synagogue and there are underground cisterns next to the synagogue, most mikvaot from early U.S. Jewish communities were built in what were (or became) dense urban centers. As neighborhoods changed and mikvaot were abandoned, later structures were built on top of them. Not surprisingly then, most remains of early mikvaot in the Americas are in the Caribbean—the most famous examples being in St. Eustatius and Willemstad, Curaçao (right). Other important mikvaot include the first American mikveh in Recife (Brazil), two mikavot in Paramaribo (below), and the recently rediscovered and excavated mikveh in Barbados (image at top). Archaeological digs of the early synagogue in Jamaica may have located a structure there as well that was a mikveh. As I argue in my RAE article, the unique features of these structures should be understood in relationship to the early mikvaot in Amsterdam.


    Mikveh at Neve Shalom Synagogue Complex (Paramaribo, Suriname).
    Quite possibly the oldest bor al gabei bor (one pit on top of another pit) mikveh in the Americas.
    Recently renovated.

    Interested in learning more about the Amsterdam mikvaot? There is a great article online by Jerzy Gawronski and Ranjith Jayasena. For more on early American mikvaot check out the first issue of RAE. Interested in supporting mikvaot in some of Americas oldest Jewish communities? Consider Chai Membership for Suriname or donate to the construction of the new mikveh in Newport, RI. In the meantime, enjoy the photos posted here!

    Works cited
    Lesches, Schneur Zalman.Understanding Mikveh Montreal: Rabbi S.Z. Lesches, 2001.
    Marcus, Jacob Rader. American Jewry. Documents Eighteenth Century.

    Photo creditsTop photo of the Barbados mikevh by and courtesy of Karl Watson, 2008. Features archaeologist Michael Stoner. Fisheye effects added by Laura Leibman.

    Second Image of an excerpt of a letter from Rabbi Karigal (Barbados) to Aaron Lopez (Newport), asking "me advise como está el Baño" (can you tell me how is the mikveh going) suggesting a mikveh was being (re)built in Newport. From the Collection of Menashe Lehman, printed in “Early Relations Between American Jews and Eretz Yisrael.” Algemeiner Journal 3 March, 1992 : B3.

    All other photos by Laura Leibman.